

719 E Genesee
We’ve created a smarter way to live off campus, with thoughtful design that supports your goals every day.
1-4 Bedroom apartments
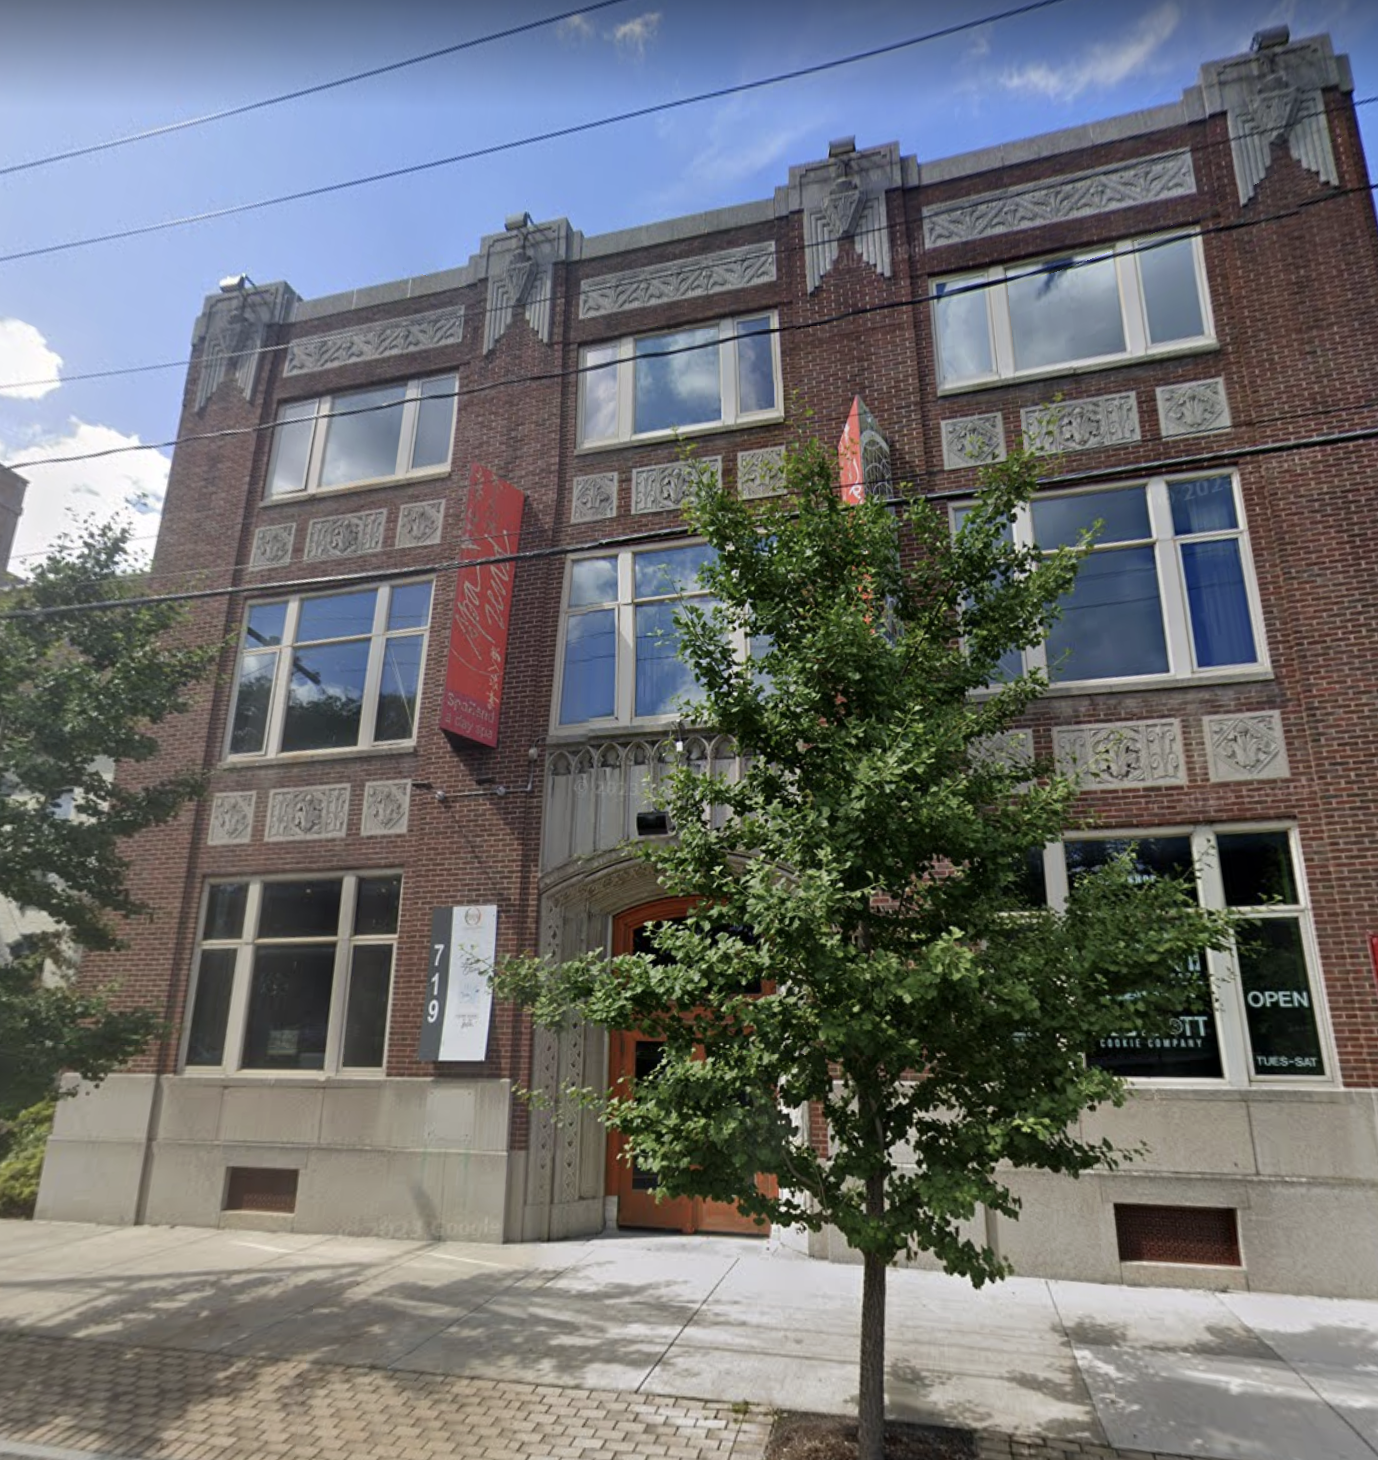
719 E Genesee St is a stunning off-campus apartment building, handcrafted within a historic landmark to foster student success. At Foundation, we emphasize quality and intelligent design to create spaces that feel like home. Private rooms provide a serene environment for focus, while common areas are designed to encourage connection and collaboration. With features like enhanced security systems and resident-only collaborative workspaces, 719 E Genesee St is more than just a residence—it's a place designed to help you thrive.
1 Bedroom Unit

1 BR
Floorplans should be used for room size and layouts. While furniture is generally representative of what’s included, placement and style are not exact.
Apt 203: 1 bed / 1 bath / 606 sq ft
Apt 204: 1 bed / 1 bath / 606 sq ft
Apt 205: 1 bed / 1 bath / 591 sq ft
Apt 303: 1 bed / 1 bath / 606 sq ft
Apt 304: 1 bed / 1 bath / 606 sq ft
Apt 305: 1 bed / 1 bath / 591 sq ft
2 Bedroom Unit

2 BR 1 Bath
Floorplans should be used for room size and layouts. While furniture is generally representative of what’s included, placement and style are not exact.
Apt 202: 2 bed / 1 bath / 1,306 sq ft
Apt 302: 2 bed / 1 bath / 1,306 sq ft
3 Bedroom Unit

3 BR 1.5 Bath
Floorplans should be used for room size and layouts. While furniture is generally representative of what’s included, placement and style are not exact.
Apt 207: 3 bed / 1.5 bath / 1,348 sq ft
Apt 307: 3 bed / 1.5 bath / 1,348 sq ft
4 Bedroom Unit
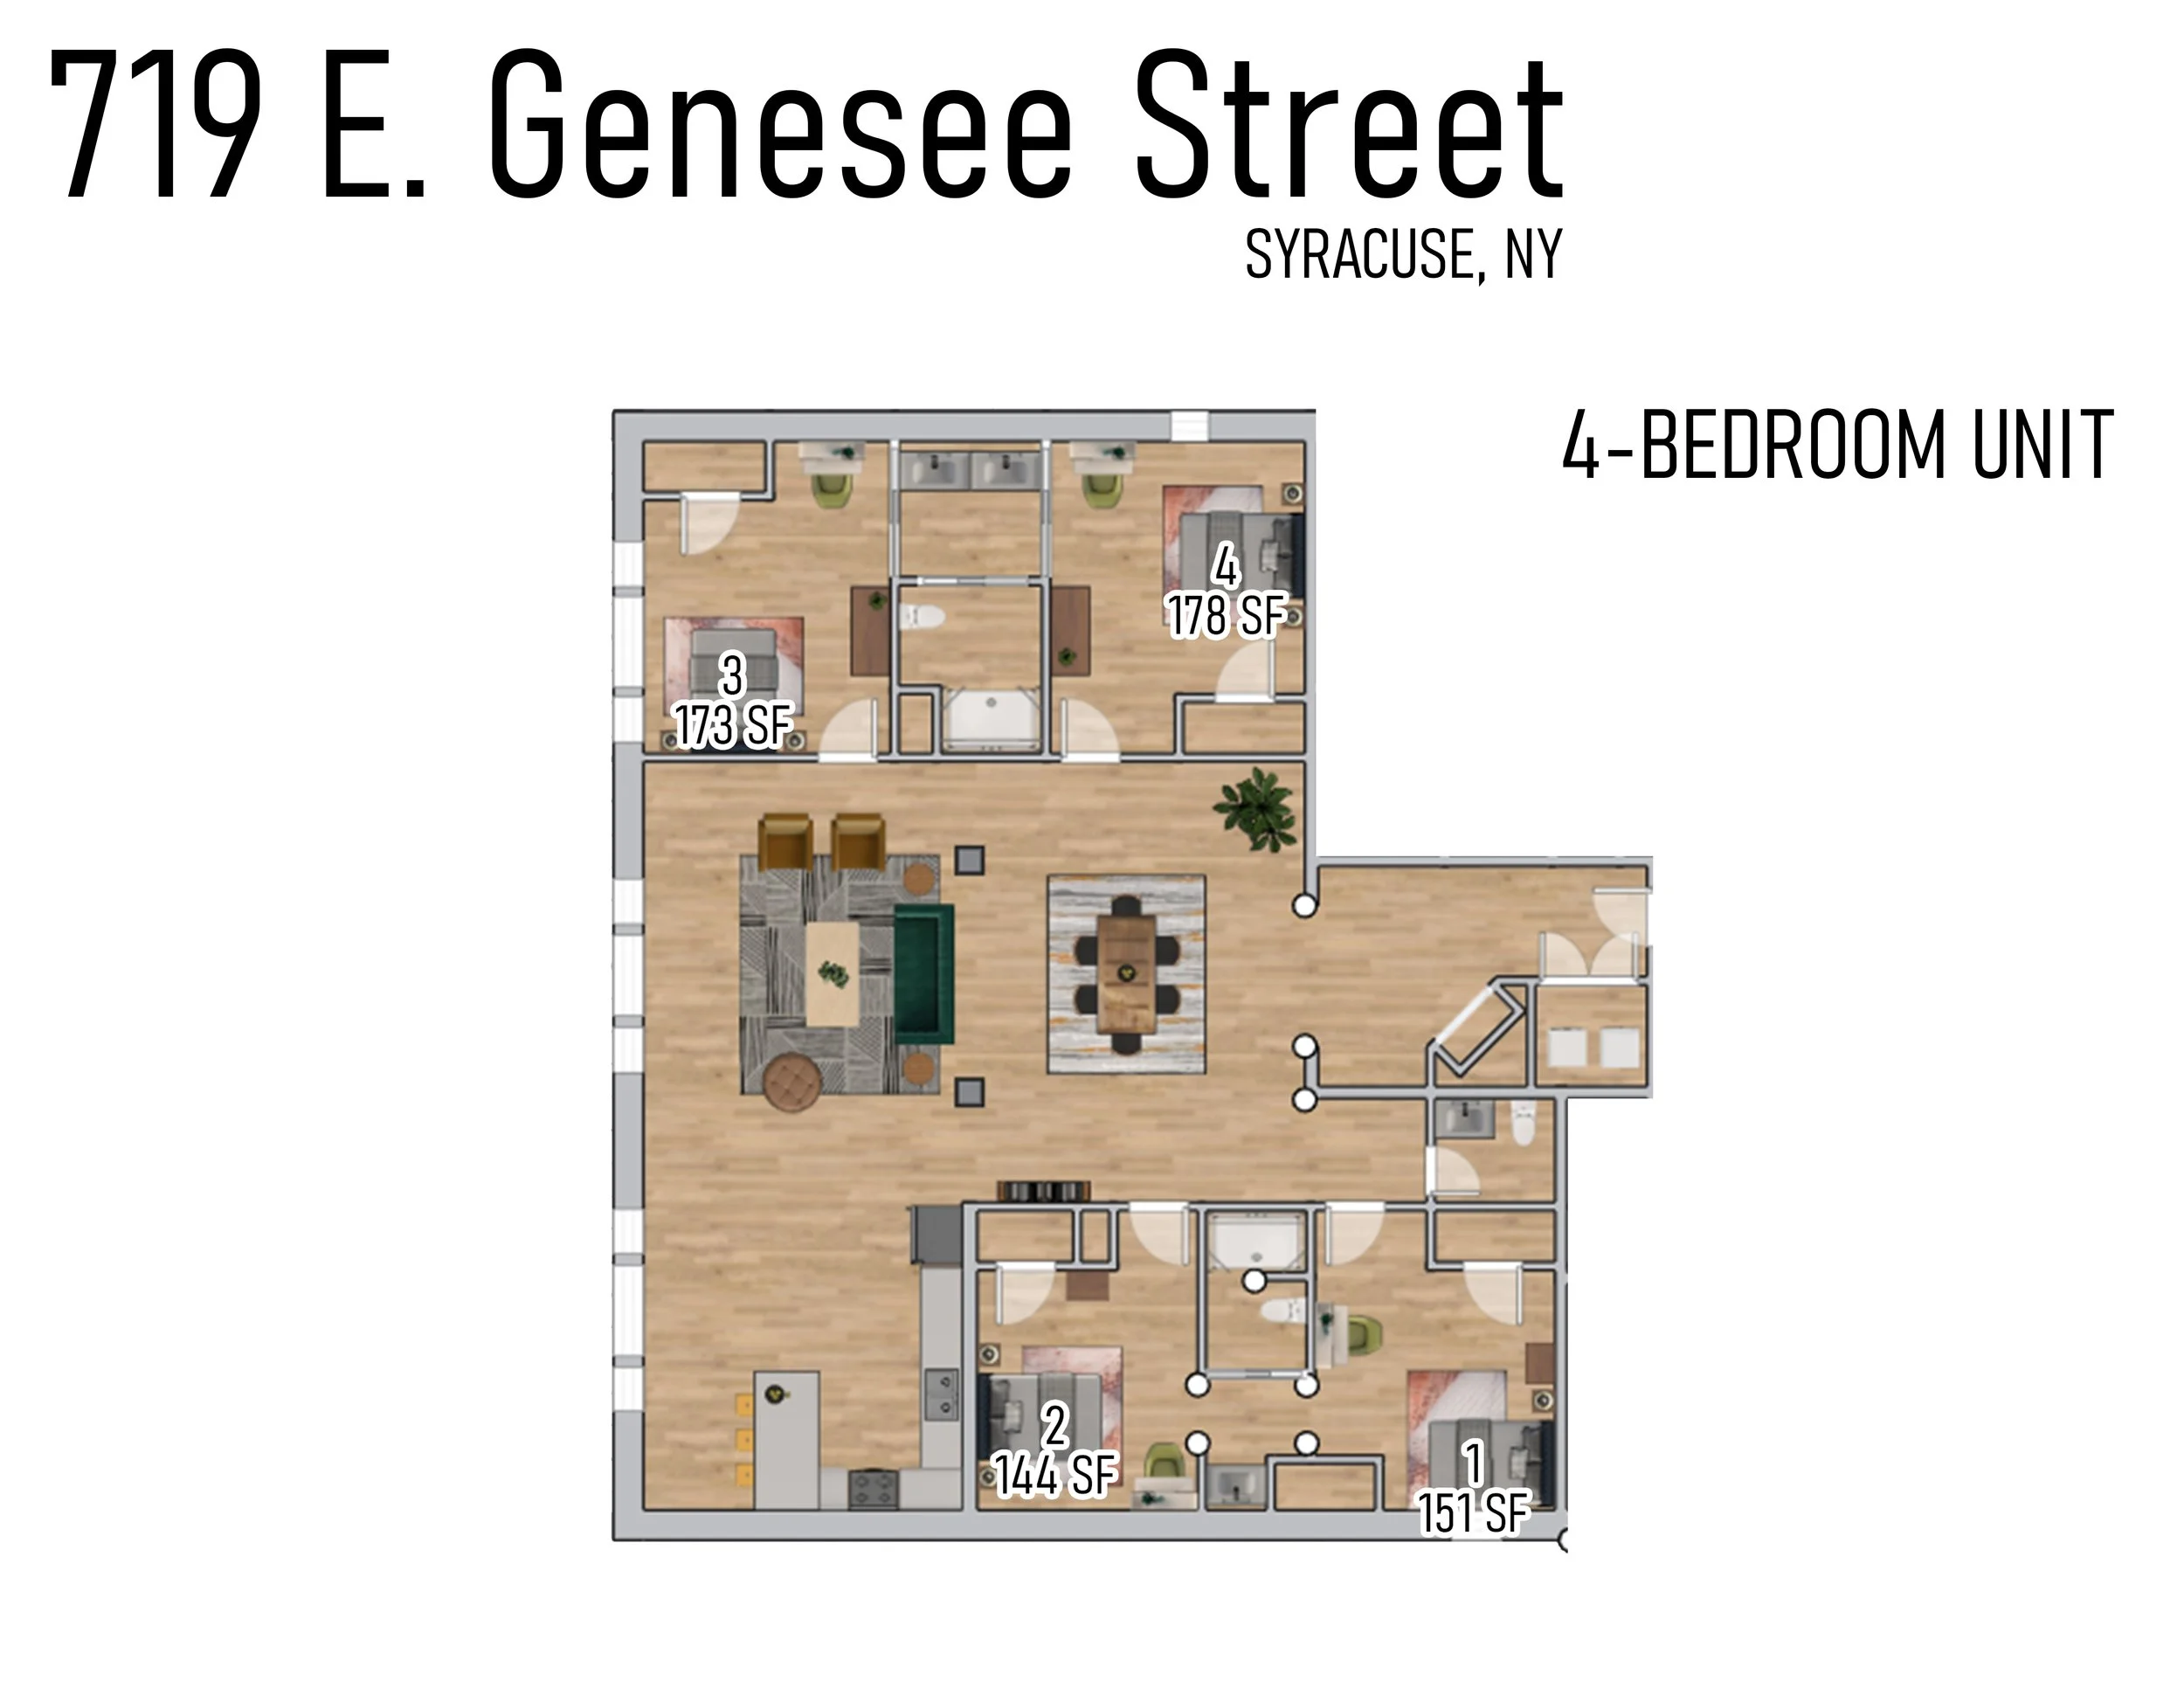
4 BR 2.5 Bath
Floorplans should be used for room size and layouts. While furniture is generally representative of what’s included, placement and style are not exact.
Apt 201: 4 bed / 2.5 bath / 2,435 sq ft
Apt 301: 4 bed / 2.5 bath / 2,435 sq ft
4 Bedroom Loft
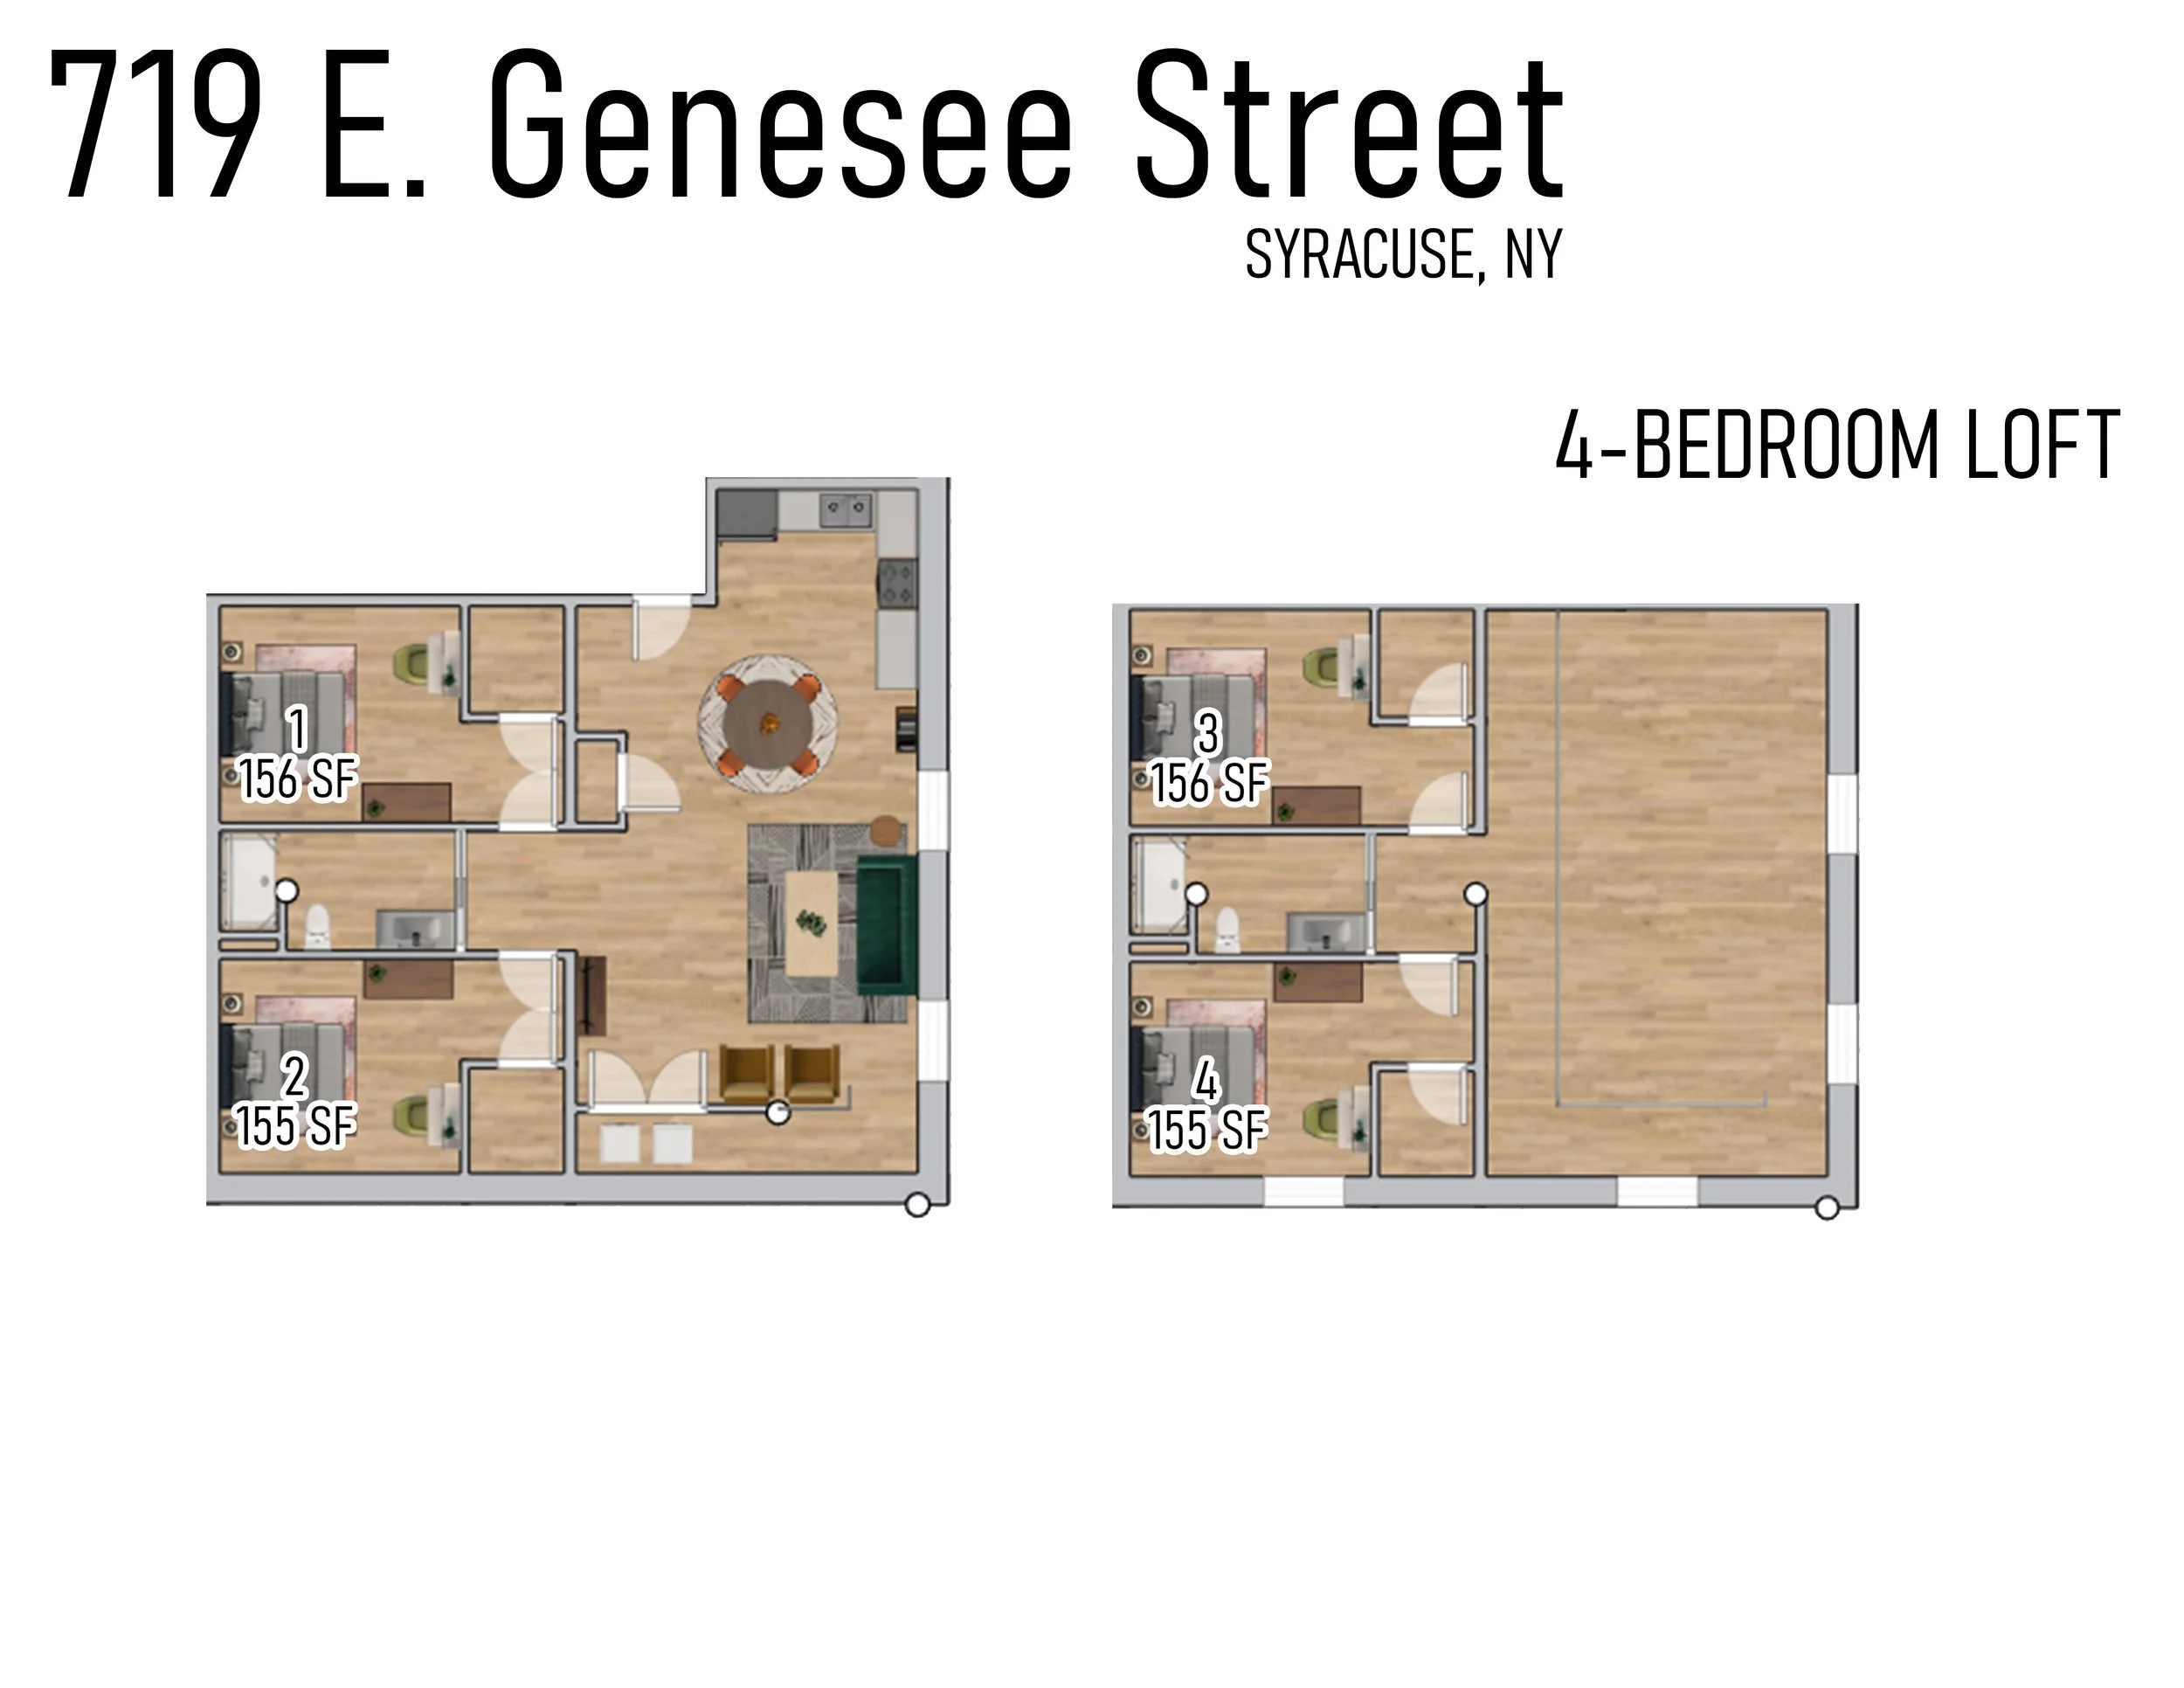
4 BR 2 Bath Loft
Floorplans should be used for room size and layouts. While furniture is generally representative of what’s included, placement and style are not exact.
Apt 206: 4 bed loft / 2 bath / 2,270 sq ft / 25-ft ceilings
Full Floor Plans
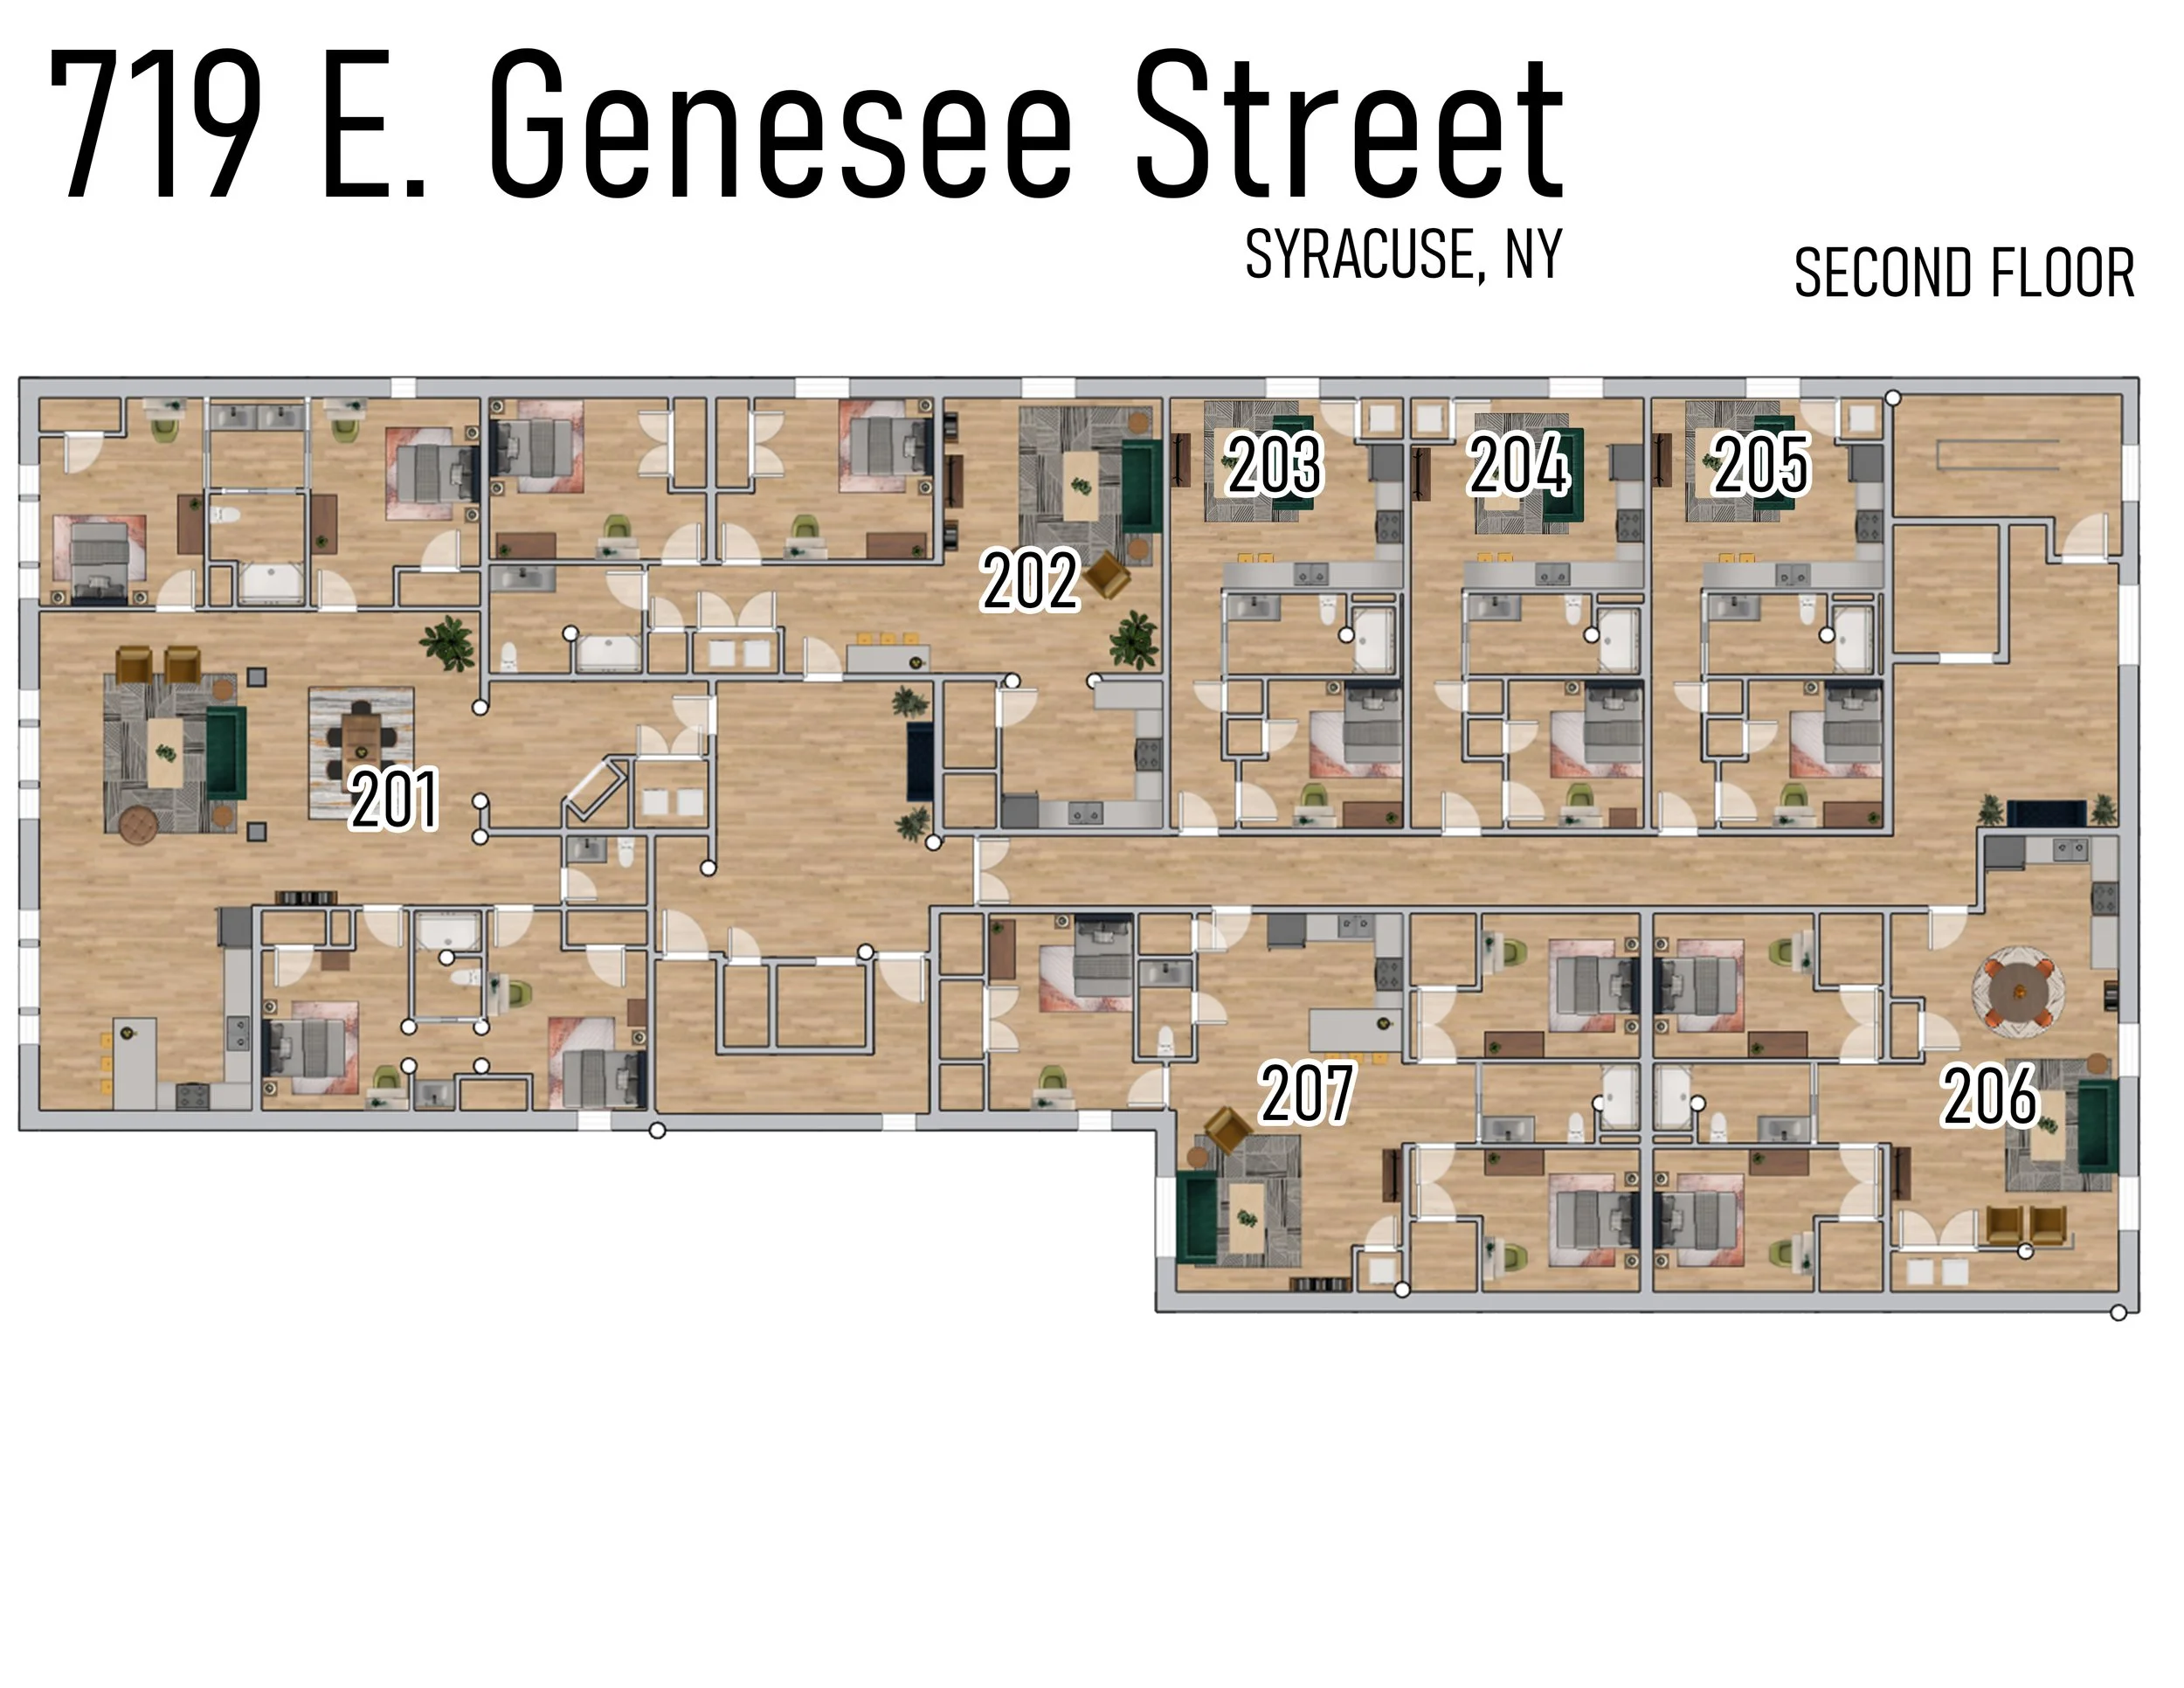
Floor 2
Apt 201: 4 bed / 2.5 bath / 2,435 sq ft
Apt 202: 2 bed / 1 bath / 1,306 sq ft
Apt 203: 1 bed / 1 bath / 606 sq ft
Apt 204: 1 bed / 1 bath / 606 sq ft
Apt 205: 1 bed / 1 bath / 591 sq ft
Apt 206: 4 bed loft / 2 bath / 2,270 sq ft / 25-ft ceilings
Apt 207: 3 bed / 1.5 bath / 1,348 sq ft

Floor 3
Apt 301: 4 bed / 2.5 bath / 2,435 sq ft
Apt 302: 2 bed / 1 bath / 1,306 sq ft
Apt 303: 1 bed / 1 bath / 606 sq ft
Apt 304: 1 bed / 1 bath / 606 sq ft
Apt 305: 1 bed / 1 bath / 591 sq ft
Apt 307: 3 bed / 1.5 bath / 1,348 sq ft






What’s Inside
Living Space
13 apartment units, ranging from 1–4 bedrooms each
1–2 full baths
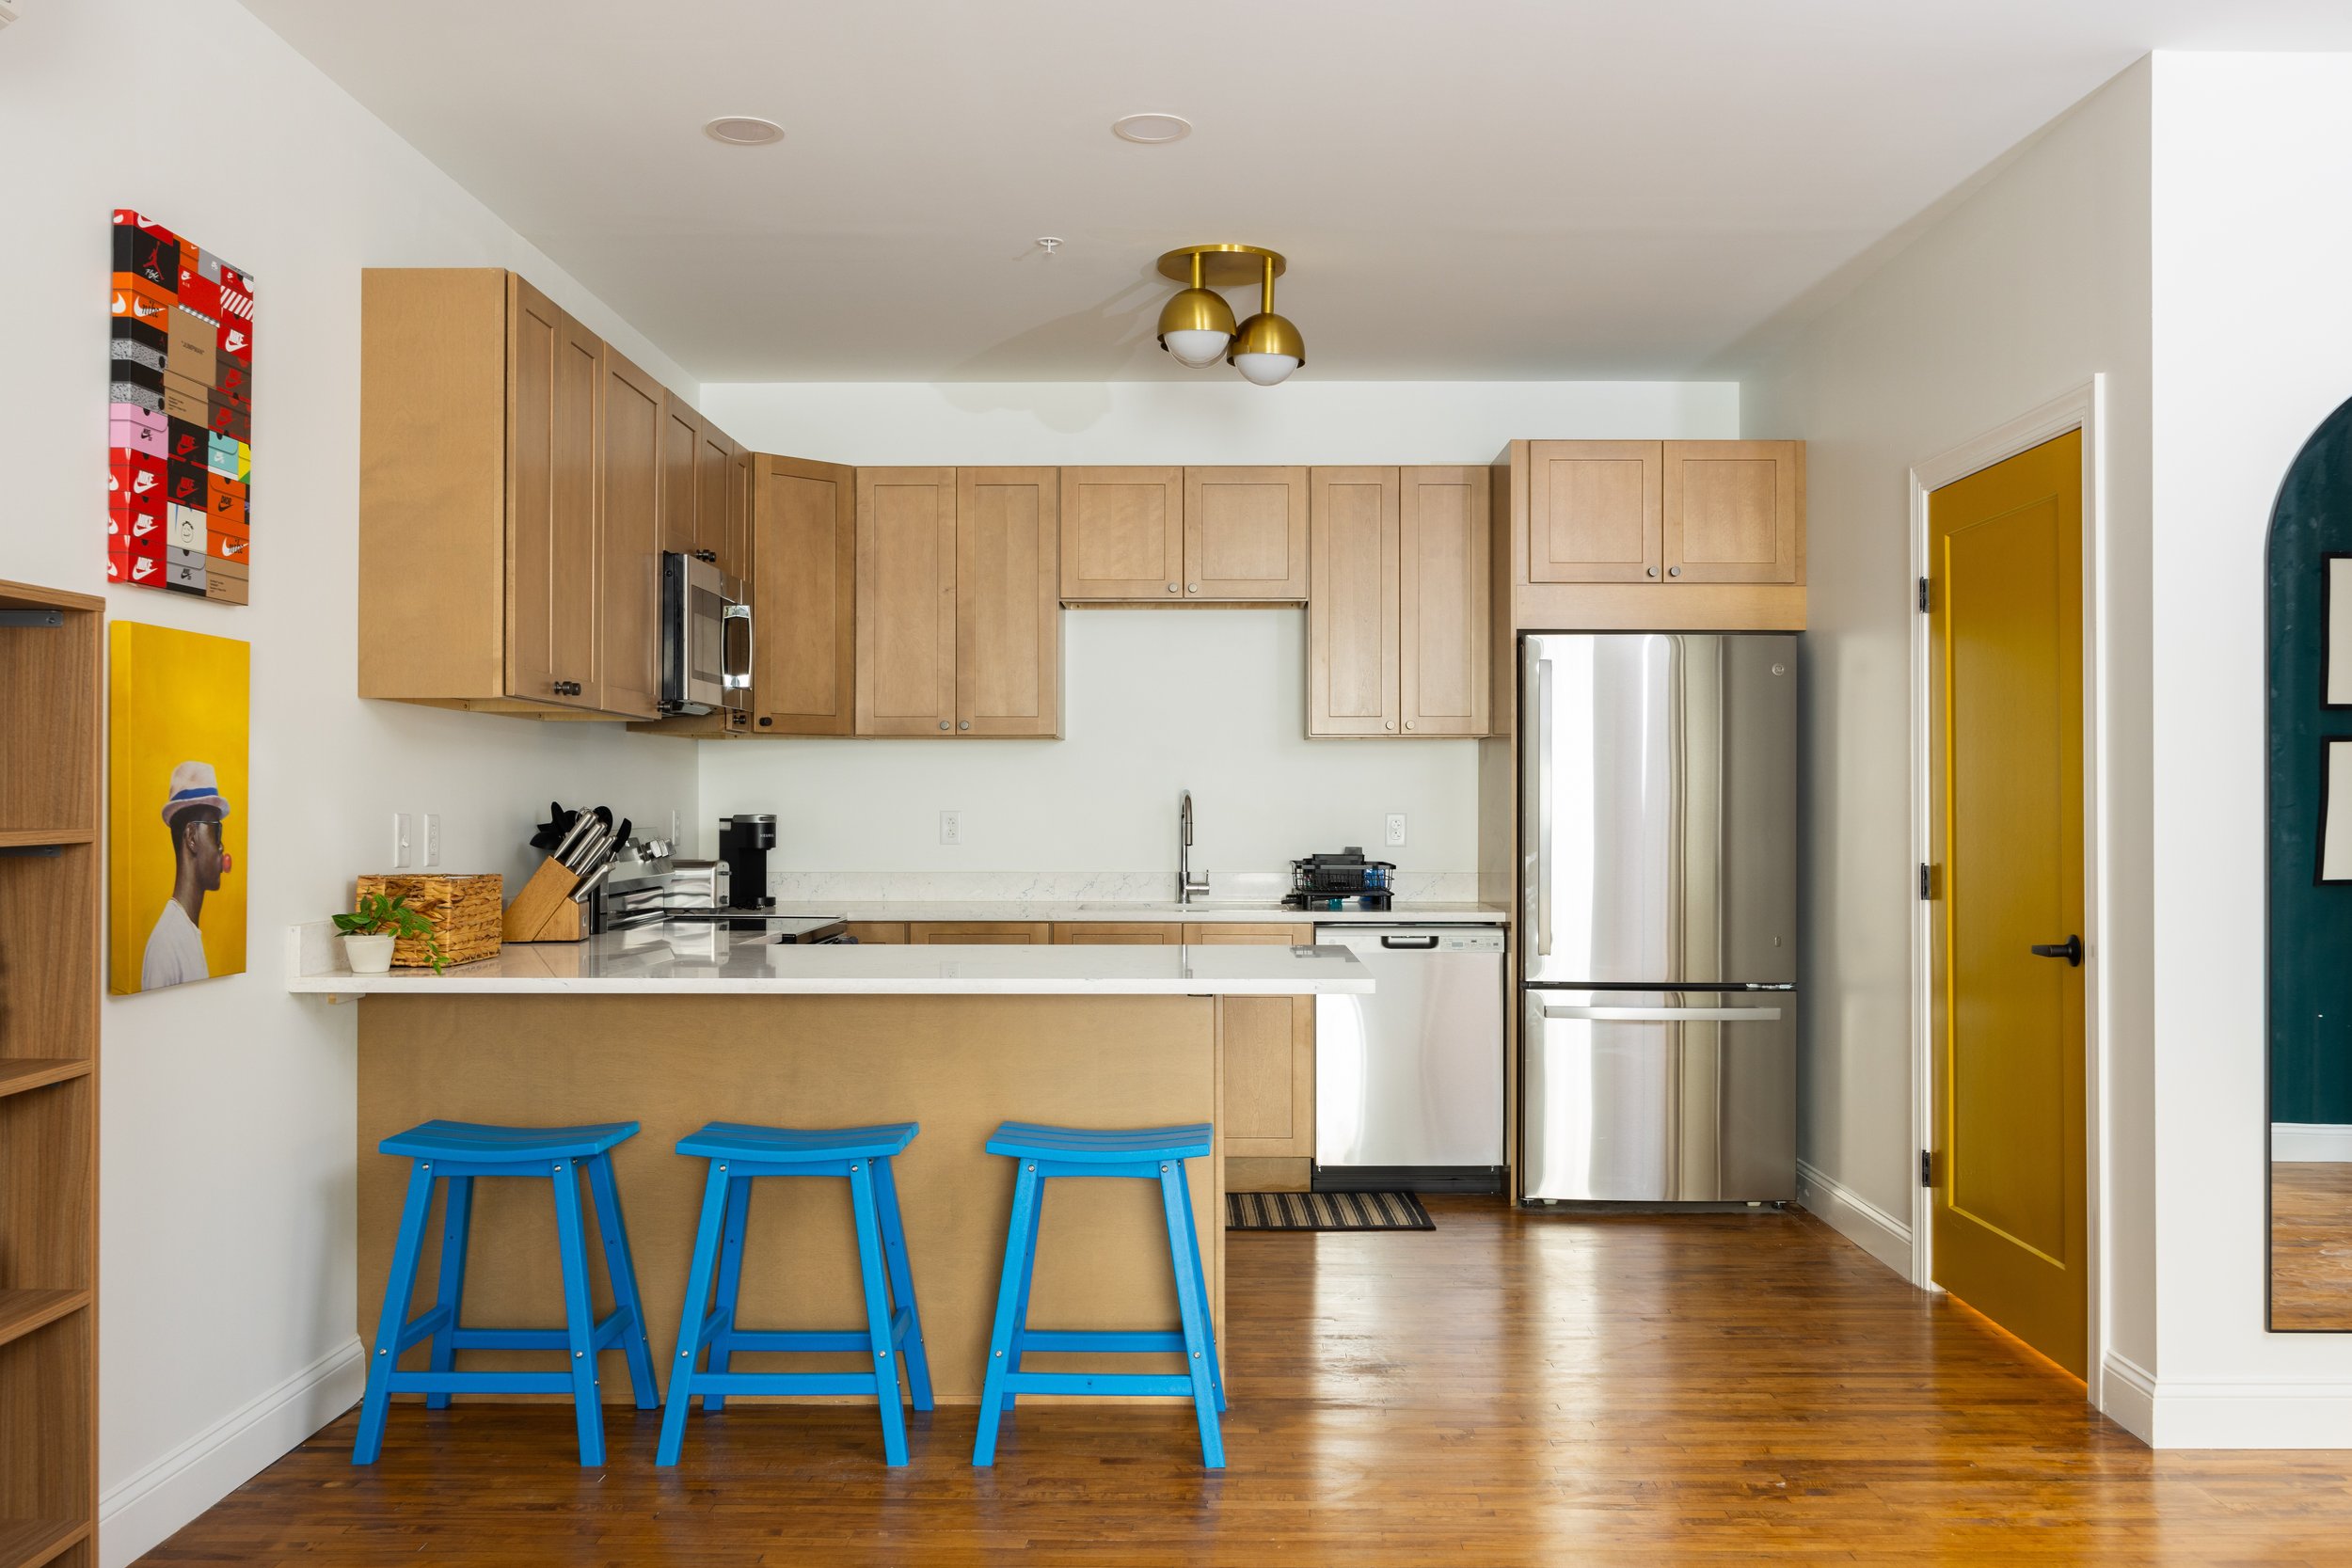
Fully remodeled, fully furnished
12-ft ceilings, with 25-ft ceilings in the loft apartment
Bedrooms include queen size Casper mattress beds, desk, and dressers
Samsung Smart TVs
Brand new modern kitchen appliances
Keurig coffee maker
Dishwasher
Services & Features
Utilities included
Enhanced security system with door monitoring and connected to police and fire
Controllable heating and cooling units in each bedroom and common space
Free cleaning service
Off-street private parking with reserved spaces
Dedicated customer support
High-speed Wi-Fi
In-unit washer / dryer
Kitchen is stocked with cooking and dining essentials
Snow removal
Work Space
First floor collab / start-up space
Conference table
Private study space
Whiteboards
Lounge area
Collaborative workspace
Cafe located across the hall
Fast access to campus, steps from downtown
FAQs
-
The majority of our leases are 12 months, with some units reserved for half year leases for study abroad or specific grad programs. 9 month leases for certain houses under construction.
-
Instead of treating your rent like a “month-to-month” payment, your lease uses installment rent, which means:
Your total rent for the lease (for example, $18,000 for the term) is split into equal monthly installments, due on the first of the month.
Each monthly payment is part of your full lease agreement—not separate monthly agreements so prorating is not applicable.
There are other options for payment frequency. Please inquire if you’d like to hear more about our upfront payment options.
-
Our all-inclusive rent means your monthly payment covers everything you need to live comfortably with no surprise bills and no hassle. Here’s what’s included:
All utilities included: electricity, water, gas, and air conditioning are covered under a reasonable usage cap designed to prevent excessive or wasteful use. In nearly all cases, normal usage stays well under the cap, so you shouldn’t be billed extra. If usage does go over, the overage is divided among roommates.
1GB high-speed WiFi: Fast, reliable internet is included and ready to go on day one. No need to set up your own account.
Keyless and secure entry: Every building, apartment, and bedroom has its own lock with keyless entry for your privacy and security.
Fully furnished: Your apartment comes fully furnished and decorated as shown on our website. This includes thoughtfully designed common areas and memory foam mattresses in each bedroom.
Cleaning service: We provide routine cleaning of shared/common areas, so you and your roommates can spend more time living and less time cleaning.
Stocked kitchens: Each kitchen is equipped with pots, pans, plates, utensils, cups, a Keurig, and other essentials to make cooking and dining at home easy.
In-unit laundry: Each unit has its own washer and dryer. They are never coin-operated
Parking: At most of our properties, off-street parking is included in your rent. However, at two locations where parking is limited and not available for every resident, we offer parking for an additional fee and/or lottery.